
- Homes
- Savannah, GA
- 145 Chilburn Circle


145 Chilburn CircleSavannah, GA 31302

$440,250
Status: Under ConstructionReady 03/27
- 5Beds
- 3Full Baths
- 3,014Sq Ft
- 2Car Garage
- 2Stories
Community: Camden CrossingFloor Plan: Crawford
Schedule A Showing
Schedule A Showing
Our team is here to help!
Description
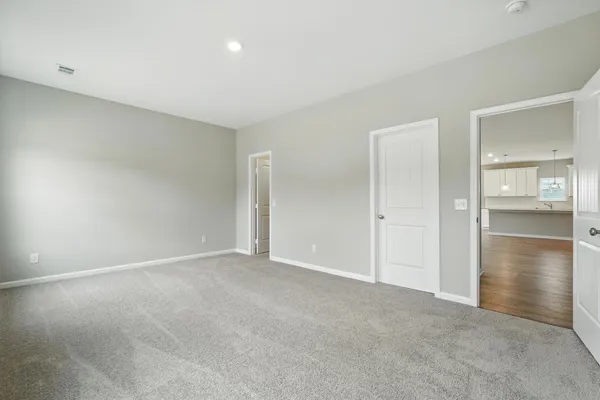
The Crawford floor plan with the Platinum Package is an exceptional choice for large or multi-generational families. Designed with both comfort and functionality in mind, this home features a spacious open-concept kitchen complete with a central island, granite countertops, 42-inch cabinetry, and stainless-steel appliances—perfect for everyday living and entertaining. A generously sized downstairs bedroom with a full bath offers an ideal space for guests or extended family. Upstairs, you’ll find a large open bonus room that serves as a versatile gathering area, media space, or playroom. The owner’s suite is a true retreat, highlighted by a double tray ceiling, two walk-in closets, dual vanities, and a luxurious bathroom with a separate shower and garden tub. The Platinum Package elevates the home with premium upgrades, including laminate wood flooring throughout the main level, granite countertops in both the kitchen and owner’s bath, stainless steel appliances, a brick front accent, upgraded plumbing fixtures, ceramic tile flooring, an irrigation system, and a 12' x 12' covered rear porch—perfect for outdoor relaxation. Additional features include energy-efficient open-cell spray foam insulation and a comprehensive Homebuyers Warranty for added peace of mind.
Floor Plan


Photo Gallery




Specifications
- Address145 Chilburn Circle
- City, St, ZipSavannah, GA 31302
- Bedrooms5
- Full Baths3
- Sq Ft3,014
- Price$440,250
- Estimated Completion DateMarch 31, 2027
- CommunityCamden Crossing
- PlanCrawford
- StatusUnder Construction
- Lot233
- Garages2-Car
- Master Bedroom LocationUpstairs
Schools
- School New Hampstead PK-8
- School New Hampstead High School
- School West Chatham Middle School